
High-End Residential FF&E Projects
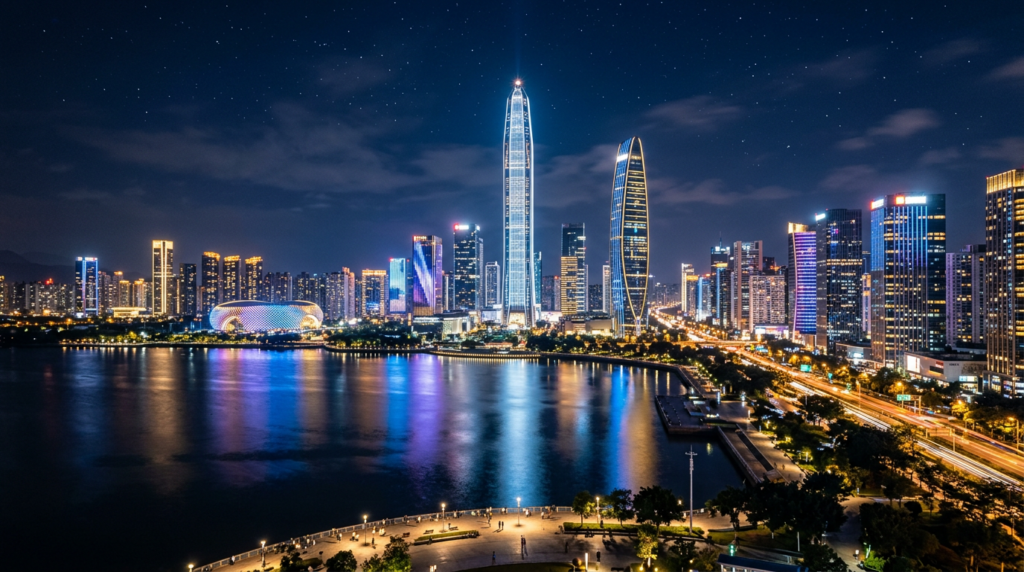
Zhuhai, China
Bespoke luxury FF&E offering premium quality at competitive prices
Explore our high-end residential FF&E projects featuring bespoke furniture, premium fixtures, and curated equipment for modern luxury homes.
China Luxury Residential FF&E Procurement
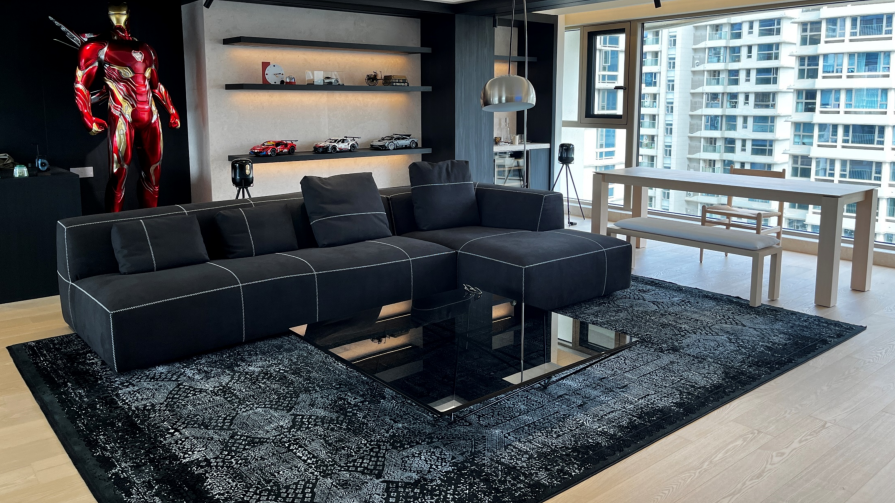
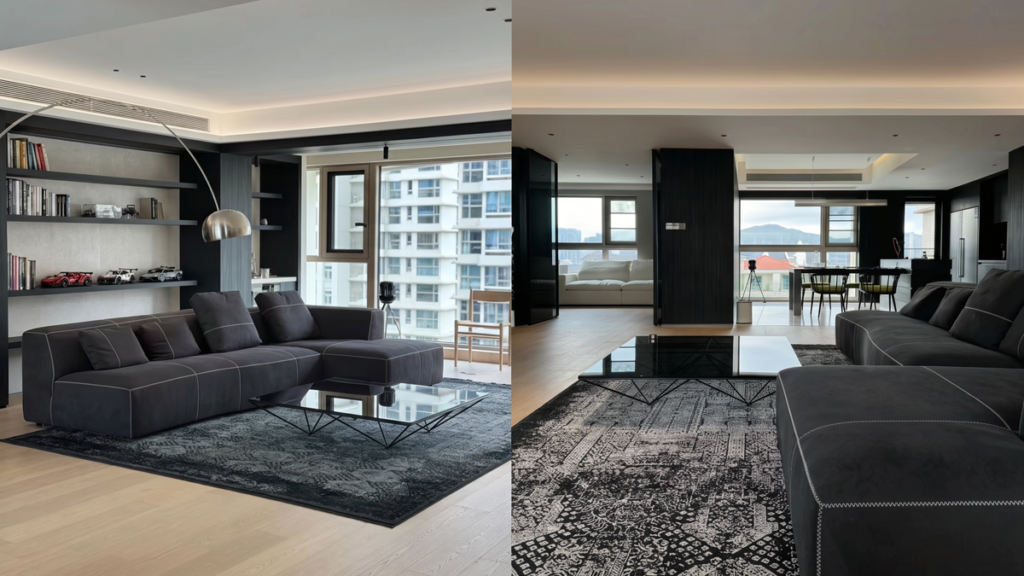
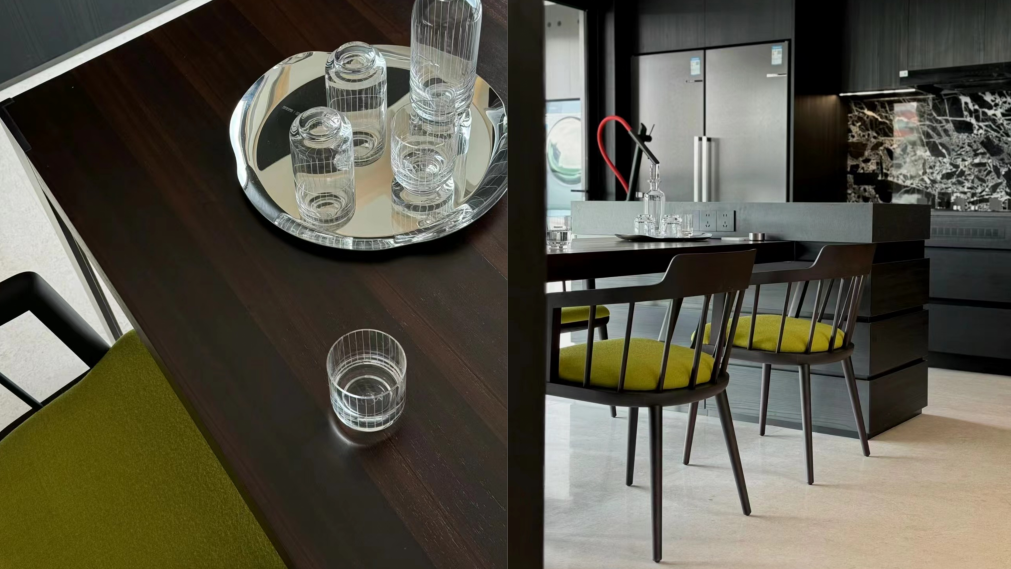
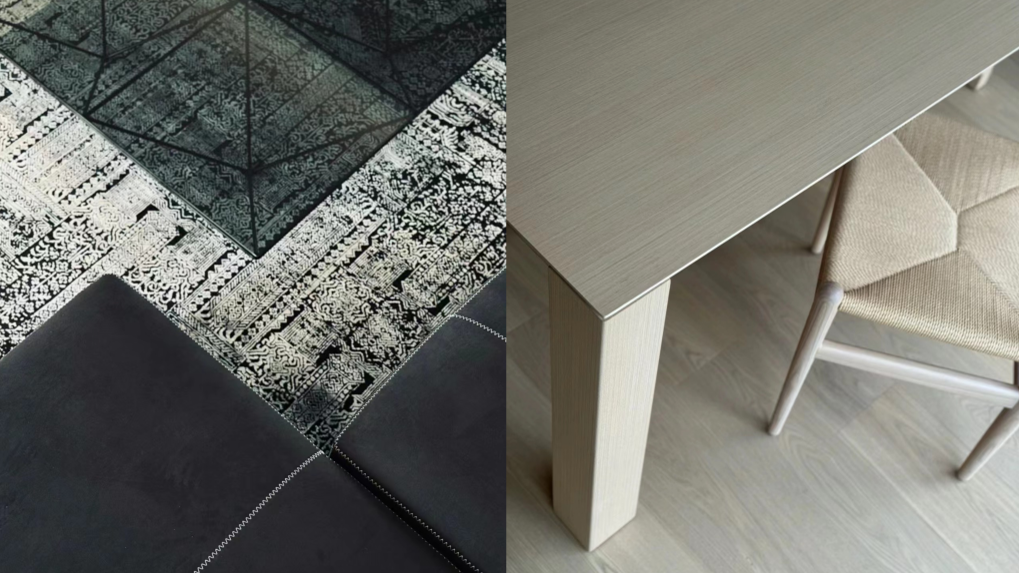
This residence embodies a contemporary minimalist luxury aesthetic with a strong urban sophistication. The space leans into a refined, monochromatic palette dominated by deep charcoal, matte black, and crisp white, balanced by warm light-toned wood flooring. The overall mood is calm, curated, and intentionally restrained— hallmarks of high-end modern city living.
Décor & Furnishings
- Seating: A low-profile, modular dark-grey sectional sofa anchors the living area, offering a plush yet streamlined silhouette.
- Tables: A sleek glass-top coffee table with a minimalist black metal frame sits at the center, adding lightness without visual clutter.
- Lighting: A sculptural arched floor lamp with a polished metallic dome provides both task lighting and a statement design element, while recessed ceiling cove lighting creates a soft, ambient glow.
- Storage & Display: Floor-to-ceiling built-in shelving in dark finish showcases books, decorative objects, and curated accessories, blending function with visual interest.
- Textiles: A large patterned area rug in muted black-and-white tones defines the seating zone and adds subtle texture and depth to the open floor plan.
- Windows: Expansive floor-to-ceiling glazing frames cityscape views and floods the space with natural light.
Key Characteristics
- Open-plan layout: The living, dining, and circulation areas flow seamlessly, emphasizing spaciousness and connectivity.
- Contrast-driven palette: Dark furniture and joinery are offset by pale flooring and ceilings, creating a dramatic yet balanced visual rhythm.
- Refined materiality: Glass, metal, wood, and textured upholstery combine for a layered but cohesive material story.
- Indoor-outdoor connection: Large windows dissolve the boundary between interior and the surrounding urban environment.
- Curated minimalism: Every piece feels intentional, with no excess ornamentation—quality of materials and proportion take precedence over decoration.
- Architectural lighting: Layered lighting design combines ambient cove lighting with sculptural accent pieces, enhancing spatial depth and atmosphere.
Overall, this is a polished, city-facing luxury apartment designed for a discerning resident who values contemporary elegance, spatial clarity, and understated sophistication.
Zhuhai Luxury Residential Project Info
- Location: YI JING GONG GUAN, Zhuhai, China
- Completion: 2025
- Designer: Yihoo
- Scope: OS&E and FF&E design and procurement for 208 guest rooms (including extended‑stay suites and deluxe suites with fully‑equipped kitchen), in‑house restaurant, specialty bar, versatile banquet hall, business meeting room, garden lounge, and outdoor recreation area, and exclusive employee club.
Why Yihoo for Your Residential FF&E Project
Speed without compromise
We thrive on accelerated timelines. Our supplier relationships and dedicated project managers keep your project moving.
Design‑led procurement
We don’t source furniture; we craft a living environment that mirrors your taste and transforms your home.
Transparent cost model
Fixed pricing, clear change order process, and no hidden middleman fees.
Global reach, local intelligence
We know the regulations, logistics routes, and on‑site regulation in cities across Asia, MENA, and North America.
Ready to curate your home in a city that inspires your way of living?
From early inspiration to final decisions, Yihoo partners with you at every stage. Tell us about your residence – its scale, your style preferences, your schedule, and any special requirements. We'll respond with a tailored plan and a straightforward path to making it happen.
Let’s create the home your lifestyle deserves.
contact@yihooffe.com